Work from the plan you have
Upload the floor plan, calibrate scale and build the reflected ceiling layer without starting from a blank CAD file.
Reflected ceiling plan software
NYA includes reflected ceiling plan software for interior designers: upload a floor plan, set scale, place lighting and electrical symbols, connect circuits, review validation issues and export a dimensioned PDF with schedules. The plan stays inside the same project as the selections and client decisions behind it.
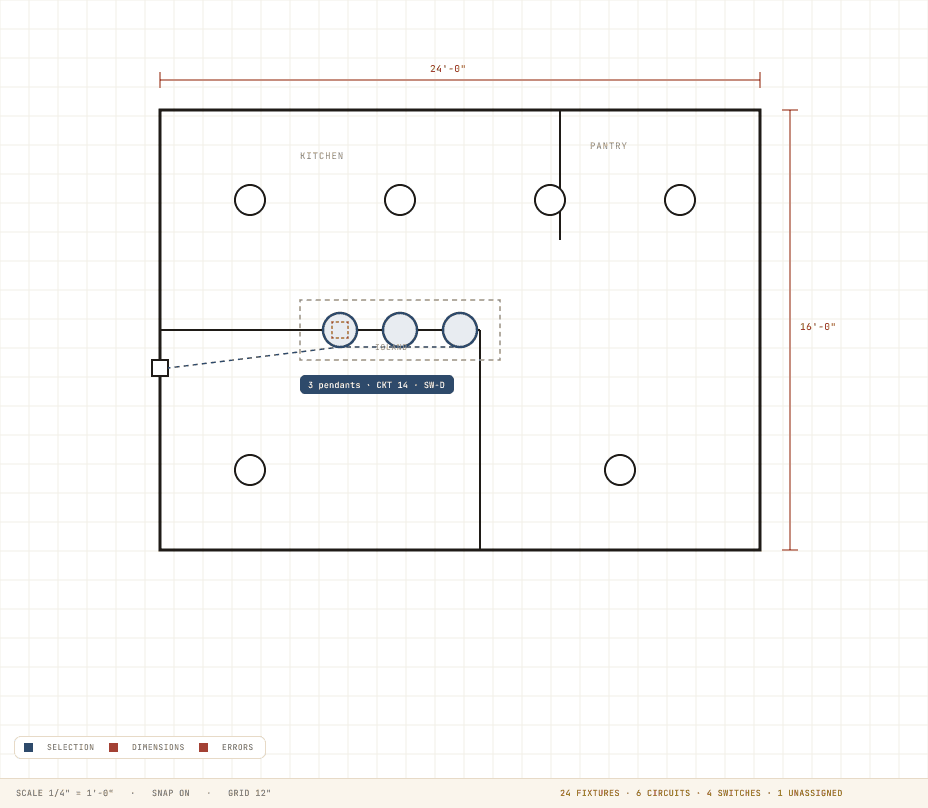
Upload the floor plan, calibrate scale and build the reflected ceiling layer without starting from a blank CAD file.
Validation highlights incomplete or inconsistent drawing information before the PDF leaves the studio.
Create a dimensioned PDF with a title block, legend and generated fixture, switch and circuit schedules.
How it works
Bring in the floor plan image or PDF page and calibrate it against a known measurement.
Add fixtures, switches and circuit relationships while the tool maintains the linked schedules.
Resolve blocking issues, review the drawing and download the RCP PDF for the project team.
The PDF package includes the drawing, title block, legend, disclaimer, and fixture, switch and circuit schedules. A drawing-only PNG is also available.
Yes. The editor surfaces validation issues and blocks the formal PDF until errors are fixed or individually overridden with a note.
Not for full architectural or engineering documentation. It is a focused reflected ceiling plan workflow for interior design projects.
Seven days free. No card required. Your work stays yours.